How much does a retaining wall cost in Arkansas?
National cost guides put most retaining walls at $20 to $53 per square foot of wall face. A 4 foot by 50 foot wall lands near $4,000 to $10,000 installed. Large block walls sit closer to $15 to $35 per square foot. Height and machine access move that number most.
What does a retaining wall cost per square foot around Hot Springs?
A wall is priced by the square foot of wall face, not by the foot of length. Face area is finished length times exposed height. National cost guides put most walls at $20 to $53 per square foot of face, with $33 in the middle. Large block walls run $15 to $35 per square foot.
A 4 foot tall wall that runs 50 feet has 200 square feet of face. One national cost guide prices that wall at $4,000 to $10,000 installed. Take it to 6 feet and the same guide shows $6,000 to $18,000. Height moves the price harder than length.
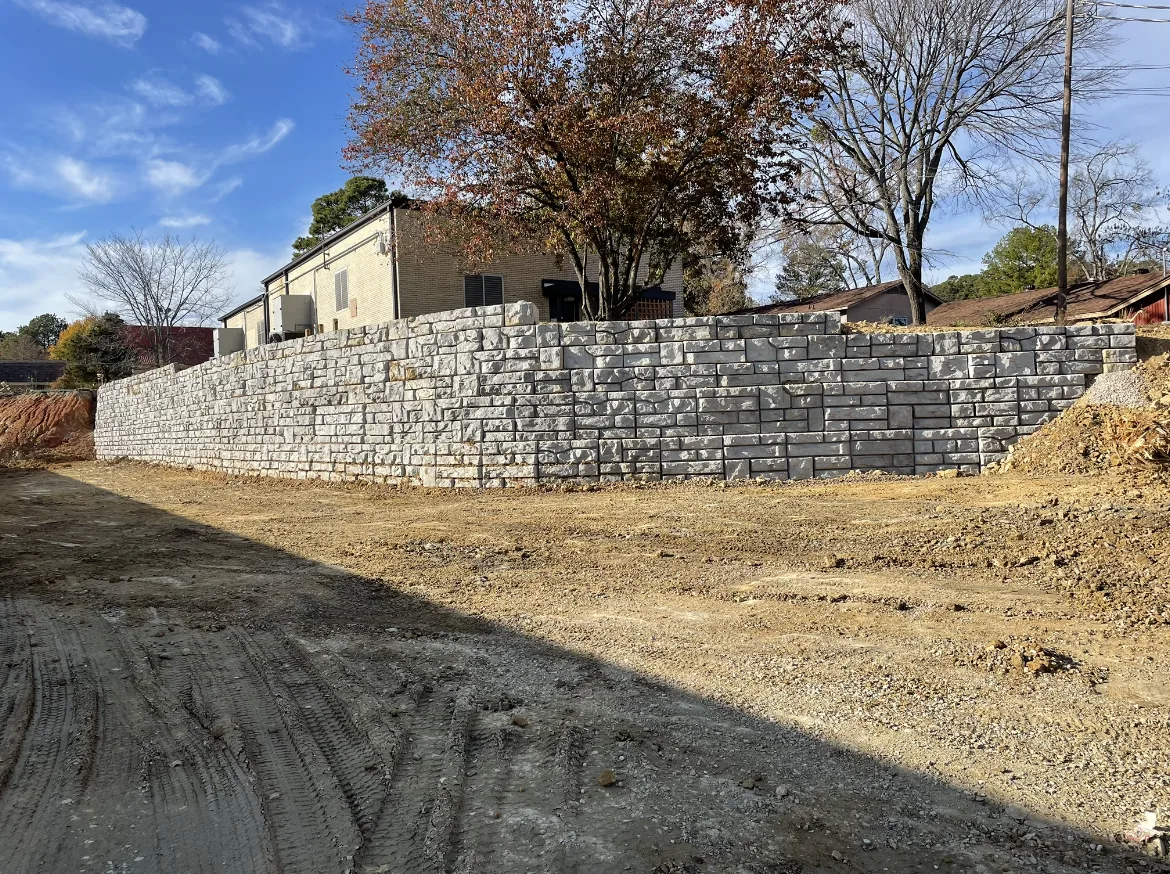
Scott Bankhead Demolition builds large segmental block retaining walls on hillside and lakefront lots around Hot Springs. Every wall gets priced after a look at the bank, the soil and the machine access. A real number comes from a free on-site estimate, not a calculator.
What does each wall type cost per square foot?
Wall type sets the per square foot price more than any other choice. Market ranges start near $10 per square foot for gabion baskets and reach $100 for cut natural stone. Large segmental block sits in the middle. The table below prices each type per square foot of face and on a 4 foot by 50 foot wall.
| Wall type | Market cost per sq ft of wall face | 4 ft by 50 ft wall (200 sq ft of face) |
|---|---|---|
| Timber or railroad tie | $10 to $15 | $2,000 to $3,000 |
| Gabion, wire baskets filled with rock | $10 to $40 | $2,000 to $8,000 |
| Large segmental block, interlocking | $15 to $35 | $3,000 to $7,000 |
| Boulder or rock | $25 to $50 | $5,000 to $10,000 |
| Poured concrete | $30 to $40 | $6,000 to $8,000 |
| CMU or concrete block | $30 to $50 | $6,000 to $10,000 |
| Natural stone | $20 to $100 | $4,000 to $20,000 |
Per square foot ranges come from a national cost guide and include labor. The 200 square foot column is that range multiplied out. Treat it as a planning range.
A low price per foot does not always finish cheap. Timber is not used above 4 feet, so a tall bank rules it out. Gabion needs no concrete footing, which holds the price down. The look lands better on rural ground than in a finished back yard.
Behind every type on that list sits the same excavation and dirt work. That means a cut into the bank, a compacted base trench and gravel backfill.
Why do hillside lots around Hot Springs cost more?
Steep ground means a deeper cut and a taller wall for the same patch of flat space. Taller walls cost more per square foot. Where rock sits close to the surface, the base trench takes longer. Rain does the rest, because water is the load that pushes walls over here.
The 1991 to 2020 climate normals for the Hot Springs gauge show 57.96 inches of rain a year. May is the wettest month at 6.51 inches. A wall built to move that water costs more up front. It also stays where it was set.
Machine access is the other multiplier. A bank a machine can reach head on takes fewer passes. The same bank squeezed behind a house takes more. Lots in Hot Springs Village roll hard, so one tall wall often becomes two shorter tiers.
That changes the face area, and the price with it. Once the block is set, the bank above and the pad below both want grading and site prep. Runoff then leaves at the ends instead of standing behind the wall.
Do you need a permit or an engineer for a retaining wall?
Inside the Hot Springs city limits, walls 4 feet tall and under skip the building permit. The city measures that from the bottom of the footing to the top of the wall. A wall supporting a surcharge loses the exemption. Those exempt walls still need a permit from the city Engineering Department.
A surcharge is load resting on the soil the wall holds back. Think a driveway, a slab or a pool above it. Once a wall carries one, the 4 foot exemption stops applying.
The code underneath that line is the Arkansas Residential Code. Arkansas adopted the 2021 International Residential Code as the Arkansas Fire Prevention Code, Volume III. It took effect January 1, 2023.
Section R404.4 calls for engineered design in two cases. One is a wall not braced at the top that holds more than 48 inches of unbalanced fill. The other is any wall over 24 inches tall that resists lateral loads besides soil. The section also sets a safety factor of 1.5 against sliding and overturning.
So a plain 4 foot wall with open ground above it usually stays out of engineered territory. A 3 foot wall propping up a driveway does not. Cost guides put a wall permit at $25 to $100. They also put a structural engineer in the mix above 4 feet.
Hot Springs Village runs its own system. The Property Owners Association architectural control policy lists retaining walls among its required permits. That covers new projects and changes to existing ones.
State law also requires a call to Arkansas 811 before any digging. Outside the city and outside the Village, confirm the wall rule with the county.
What does the drainage behind a wall cost?
Drainage is the part of a wall nobody sees. It is also the reason most failed walls failed. Rock behind the block, a drain pipe at the base and filter fabric all sit inside the wall price. National cost guides put waterproofing at $2 to $10 per square foot of face.
A large block wall carries rock in the block cores and 12 inches behind the block. The block maker’s manual calls for a toe drain on poor draining soils or walls over 4 feet tall. The pipe vents to daylight every 50 feet. Backfill goes in and gets compacted in lifts of 8 inches or less.
Taller reinforced block walls add geogrid, a synthetic mesh laid back into the hill. The plan says which courses it goes on. It ties the wall into the ground behind it, so the block does not carry the whole load alone.
One cost guide puts a drainage retrofit on an existing wall at $70 to $90 per square foot. That is more than most walls cost to build new. Where water needs somewhere to go, drainage and culvert work belongs on the plan with the wall.
Is it cheaper to repair a leaning wall or replace it?
On paper, repair wins by a wide margin. Cost guides put general retaining wall repair at $250 to $1,250. A leaning or sagging wall runs $250 to $1,500. Replacement runs $3,500 to $10,000, plus $250 to $1,250 to remove the old structure.
The real question is which walls can be saved. Straightening with tiebacks runs $60 to $80 per linear foot. Rebuilding sections runs $70 to $125 per linear foot. On a 50 foot run, that rebuild math lands between $3,500 and $6,250.
That is already new wall money. A national home-improvement source is blunt about the worst cases. A bowed or leaning wall usually cannot be repaired. The fix is to take it apart and rebuild with drainage designed in.
Block sliding out along the top course points that direction. So does water weeping through the face. A wall that is only losing a few caps is a different job. That is worth patching before the bank behind it starts to move.
How do you figure the cost of your own wall?
Face area is the number that prices the job. Multiply the finished length by the exposed height. Then apply the per square foot range for the wall type. A 40 foot run standing 3 feet tall is 120 square feet of face.
Large block pencils out near $1,800 to $4,200 there, before site factors land on it. Two things that math leaves out. The wall starts below grade, so a 3 foot finished wall needs closer to 4 feet of block. And the rate per square foot climbs with height.
Taller walls take wider bases, geogrid and sometimes an engineer’s stamp. Access is the other wildcard. A wall a machine can back straight up to costs less to build. The same wall squeezed between two houses costs more.
Have the length, the height of the bank and a photo of the approach ready for the estimate. Those turn a table range into a real number for your lot.
A free on-site estimate is the only way to price a large segmental block wall on your ground. Send the details through the contact page or call (501) 617-1511. Scott Bankhead Demolition will look at the bank, the access and the water, then give you a real number.